
BEDS2
BATHS2 full 1 partial
SQUARE FEET2,156
MLS#1107954
STATUSActive
PROPERTY TYPEResidential - Single Family
SUBDIVISIONAlegria
Property Description
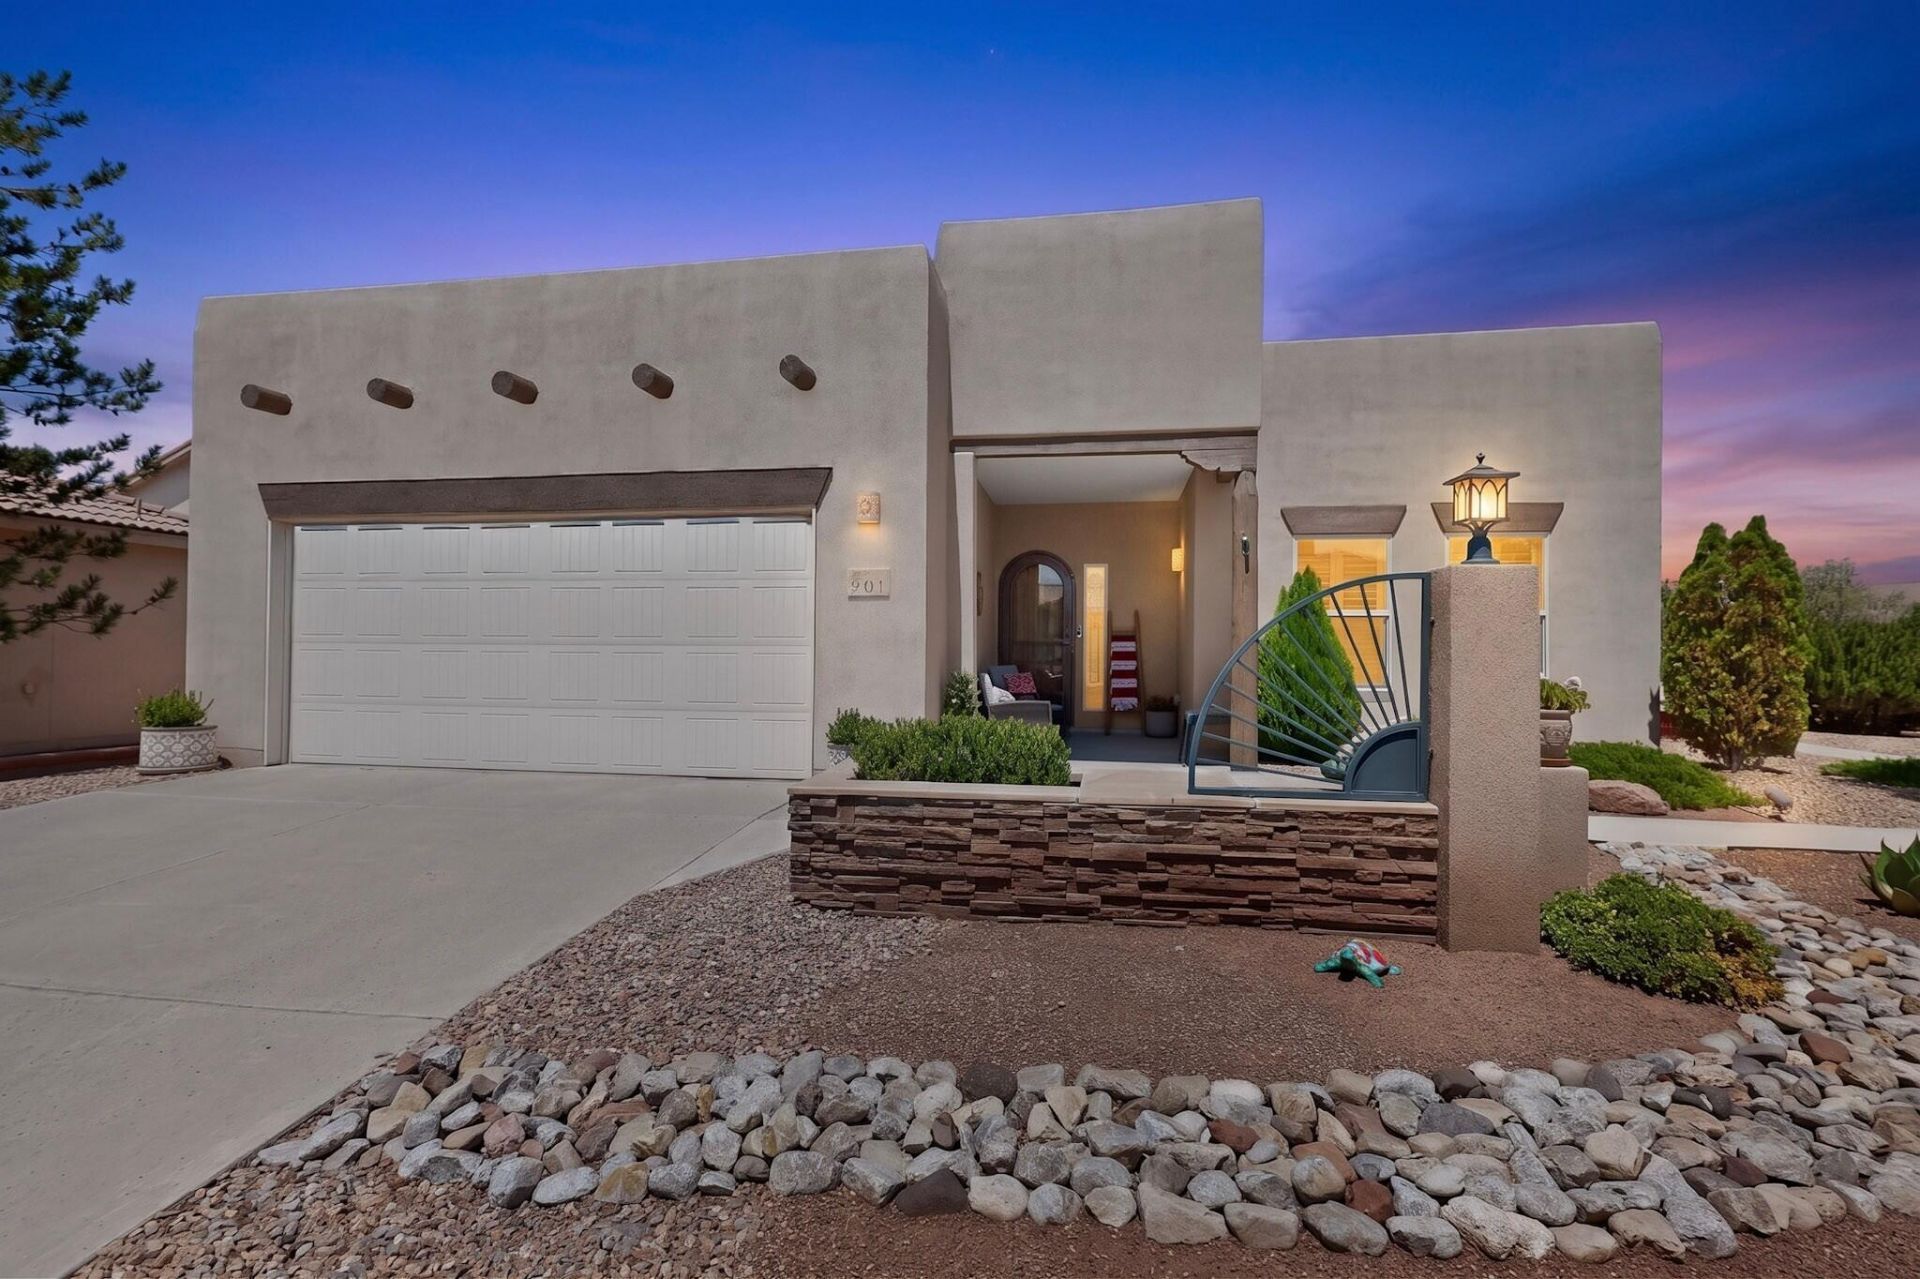
Welcome to this beautifully maintained home, ideally situated on a desirable corner lot with breathtaking Sandia Mountain views. The popular Taos floor plan offers generous living spaces, a beautiful, functional kitchen, and a private office--perfect for hobbies, working from home, or welcoming overnight guests.Meticulously cared for, this home features newer appliances, updated flooring, wood shutters, and a newer HVAC system, providing comfort and peace of mind. Solar screens, patio shades, and skylight shades help keep the home cool during the summer months, while the enclosed patio creates an inviting additional living space to enjoy throughout the year. Step outside to a beautifully landscaped, private backyard with multiple seating areas where you can relax, entertain, and take in the stunning mountain views. Don't miss this exceptional opportunity to enjoy the active 55+ lifestyle in Alegria, one of New Mexico's premier active adult communities. Amenities include gated entry, clubhouse, indoor/outdoor pools and spa, fitness center, bocce ball, paved trails, putting green, F/T on-site activities director and more!
Property Features
Property Type: Residential - Single Family
Cooling: Refrigerated
Fireplaces: 1
Garage: 2 car attached
Heating: Central, Forced Air, Natural Gas
Home Style: Pueblo
Lot Size: 0.18 Acres
Roof Type: Flat, Pitched
Stories: 1.0
Taxes: $3,325
Year Built: 2006
Amenities
Breakfast Area
Ceiling Fan(s)
Dual Sinks
Great Room
Home Office
Kitchen Island
Main Level Primary
Pantry
Shower Only
Skylights
Separate Shower
Walk-In Closet(s)
Private Yard
Sprinkler/Irrigation
Feature Descriptions
Accessibility: Wheelchair Access
Appliances: Built-In Electric Range, Convection Oven, Cooktop, Dryer, Dishwasher, Disposal, Microwave, Refrigerator, Water Softener Owned, Self Cleaning Oven, Washer
Community Features: Gated
Exterior: Frame
Fencing: Wall
Fireplace: Gas Log
Flooring: Carpet, Laminate, Tile
HOA Fee: 225/ Monthly
Laundry: Electric Dryer Hookup
Lot: Corner Lot, Landscaped, Views
Parcel#: 1018073340208
Parking: Attached, Finished Garage, Garage, Storage
Parking Notes: Attached, Finished Garage, Garage, Storage
Pool: Community
Security: Security System, Smoke Detector(s)
Security: yes
Sewer: Public Sewer
Utilities: Electricity Connected, Natural Gas Connected, Sewer Connected, Water Connected
Water: Public
Window: Double Pane Windows, Insulated Windows, Vinyl, Skylight(s)
Listed By / Shown By
Listed By
Agency Name: RE/MAX ELEVATE
Agency Phone: (505) 702-8789
Shown By
Agent Name: Blanca N Martinez
Agent Phone: (575) 921-8945
Agency Title: Coldwell Banker Legacy

Estimate Your Payment
Estimated Payment
$ 1,560.87 per month $1,135.04 Principal & Interest $277.08 Property Tax $148.75 Homeowner's Insurance
901 Purple Aster Drive | MLS# 1107954
This single family home located at 901 Purple Aster Drive , Bernalillo, NM 87004 is currently listed for sale with an asking price of $510,000. This property was built in 2006 and has 2 bedrooms and 2 full and 1 partial baths with 2156 sq. ft. Purple Aster Drive is located in the Alegria subdivision. Search Alegria real estate on bmartinez.cblegacy.com today.